SERVICE AREA: GTA & NIAGARA REGION  ·  905-348-9650 ParaTrack™
SERVING ST. CATHARINES · LEGAL BASEMENTS & HOME ADDITIONS

Legal Basements & Home Additions
in St. Catharines — Built With Clarity.

Fixed price. Permits handled. No surprises. We've already turned one St. Catharines basement into a legal, rent-ready suite in 7 weeks.

BOOK YOUR FREE ASSESSMENT

Free assessment · No obligation · St. Catharines & surrounding area

THE PROBLEM

An unfinished basement in St. Catharines — or a house you've outgrown — is wasted potential.

Most St. Catharines homeowners delay because the process seems complicated — permits, zoning, contractors who disappear after the deposit. But every month you wait is rental income or living space you're not getting.

The process is only complicated when nobody manages it properly. We manage everything — for both basements and additions.
📋

Permit Confusion

Most homeowners don't know what permits are required, what drawings are needed, or how to submit to the City of St. Catharines.

⚠️

Zoning & Code Gaps

Egress, fire separation, ceiling height, setbacks — St. Catharines updated its zoning by-law in 2024, and the rules differ by property type.

💸

Unpermitted Work Risk

Work done without permits creates liability at resale and can force expensive corrections when buyers or inspectors find it.

📅

Lost Time, Lost Money

Every month of delay is rental income you're not collecting, or space your family still doesn't have.

WHY PARAHOMES IN ST. CATHARINES

We handle everything — from City Hall to final inspection.

St. Catharines expanded permissions for additional residential units under its 2024 zoning by-law update — making legal basement suites and additions achievable for more properties than before. We work directly with St. Catharines Planning and Building Services to confirm zoning, prepare permit drawings, and manage every inspection.

Every project — basement or addition — is fixed price, fully permitted, and delivered on the timeline agreed at scope sign-off.

  • Zoning verification handled before you commit to anything
  • Full permit application and City submissions handled
  • Egress, fire separation, and code compliance included
  • 100% first-submission permit approval rate
  • 2-year workmanship warranty — backed in writing
  • Backed by our written Promise →

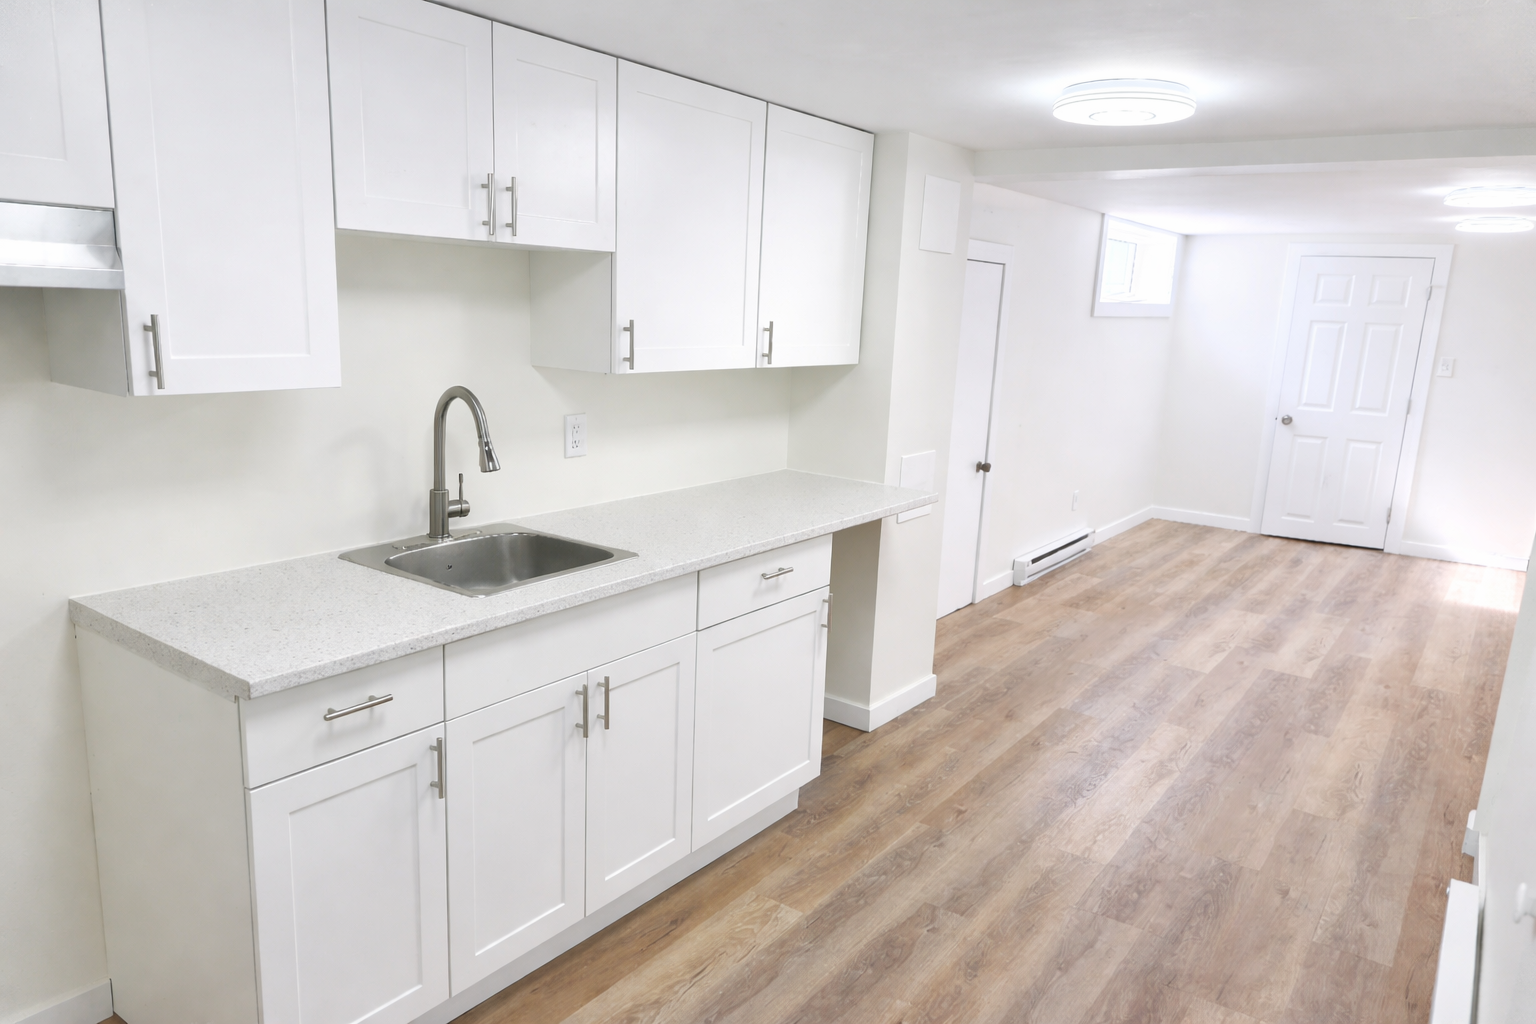
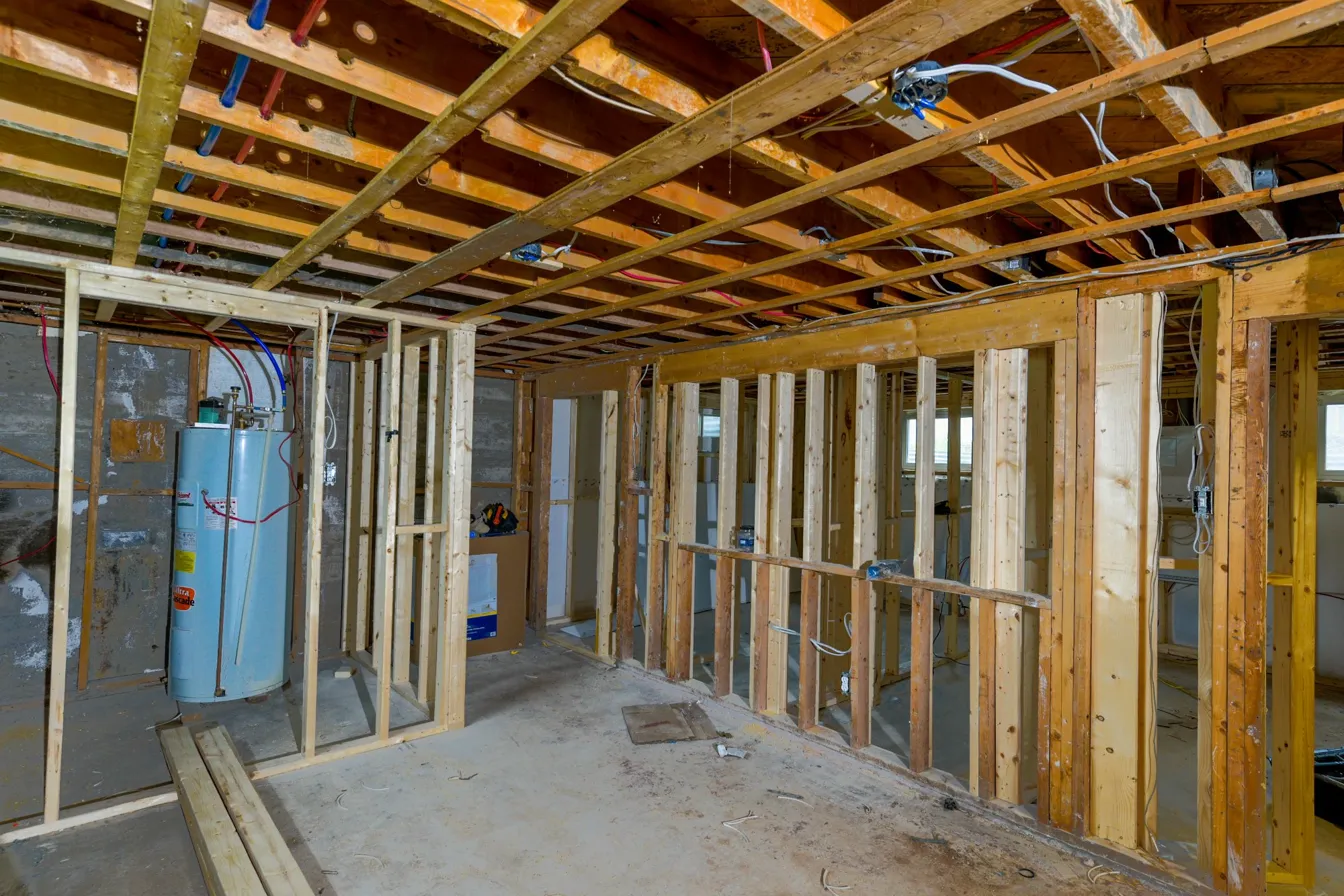
Before — unfinished basement in St. Catharines After — finished legal basement suite in St. Catharines
100%
Permit approval, first submission
7 wks
St. Catharines basement → legal suite
$1,600
Monthly rental income generated
2 Years
Workmanship warranty, in writing
ST. CATHARINES PERMIT PROCESS

Exactly how we get your legal basement suite or home addition approved in St. Catharines.

St. Catharines Planning and Building Services reviews every application against the Ontario Building Code, the municipal Zoning By-law, and the Building By-law. The department is based at City Hall, 50 Church Street, and can be reached directly at 905-688-5601 ext. 1660 — but you won't need to call them. We do.

On April 8, 2024, Council approved a Zoning By-law Housekeeping Amendment (By-law 2024-032) permitting two additional residential units on detached, semi-detached, or townhouse dwellings — including updated standards for size, height, setbacks, and parking. Applications go through the City's BuildSTC online portal, which lets you track status and request inspections directly.

CHECK YOUR PROPERTY'S ELIGIBILITY IN ST. CATHARINES
HOW IT WORKS IN ST. CATHARINES

Three steps from assessment to finished space.

Every project — basement legalization or home addition — follows the same structured process. No surprises. No confusion.

STEP ONE
01

Assess

We inspect your property, review St. Catharines zoning and permit requirements, and give you a realistic cost range and timeline. No commitment required.

You leave knowing exactly what your project involves.
STEP TWO
02

Plan

We lock the full scope in writing, prepare permit drawings, and submit to the City. Fixed price agreed before any work begins.

Permits submitted. Price locked. Nothing starts until you've approved every detail.
STEP THREE
03

Build

We complete all construction, manage every inspection, and deliver a finished, city-certified space — on time and on budget.

A legal, inspected result. Ready to use.
"The scope was defined and confirmed before anything started — no guessing about what was included."
START YOUR ST. CATHARINES PROJECT
REAL ST. CATHARINES RESULTS

Clients who renovated without the chaos.

A real basement conversion, start to finish, in St. Catharines.

"
We found his work impeccable. When our contractor in New Brunswick did a terrible job on our investment property, Stephen came in and saved us — rebuilt 3 kitchens, showers, and numerous doors. We won't hire anyone else.
✓ 2 whole-home renovations + 1 basement (Niagara Falls) · 2 house flips + 1 cottage rebuild (New Brunswick) · Repeat client across 6 projects
FC
Fred & Jennifer C.
Homeowners · Niagara Falls
"
My basement went from unused space to $1,600 a month in rent. My friends came over, saw it, and wouldn't stop asking who did it. Now they're calling PARAHOMES too.
✓ Basement legalized · $1,600/mo rental · Completed May 2023
TC
Tiffany C.
Homeowner · Niagara Falls
VIEW ALL SUCCESS STORIES →
COMMON QUESTIONS

St. Catharines Questions

Everything you need to know before your free assessment.

Most homes qualify, but it depends on ceiling height, egress, fire separation, and your property's zoning. St. Catharines expanded permissions for additional residential units under its April 2024 zoning Housekeeping Amendment — we confirm eligibility at your free assessment.
We do — start to finish. We submit directly to St. Catharines Planning and Building Services through the BuildSTC portal and manage every inspection, so you don't deal with the City at all.
Our most recent St. Catharines basement conversion took 7 weeks from permit approval to a finished, legal suite. Additions typically run longer — we'll give you a specific timeline at your free assessment.
Yes — Home Additions follow the same fixed-price, permits-handled process. We'll walk through both options at your free assessment if you're not sure which fits your property.
BOOK YOUR FREE ASSESSMENT

Know what your project will cost — before construction begins.

Book a Free Assessment. Leave with a clear scope, a realistic budget, and a timeline — not a vague quote.

BOOK YOUR FREE ASSESSMENT

Free. No obligation. You'll know exactly where you stand.

What happens during your Free Assessment
  • 1
    We review your property, goals, and permit requirements.
  • 2
    We walk through realistic costs and timelines.
  • 3
    You leave with a clear picture of your project.